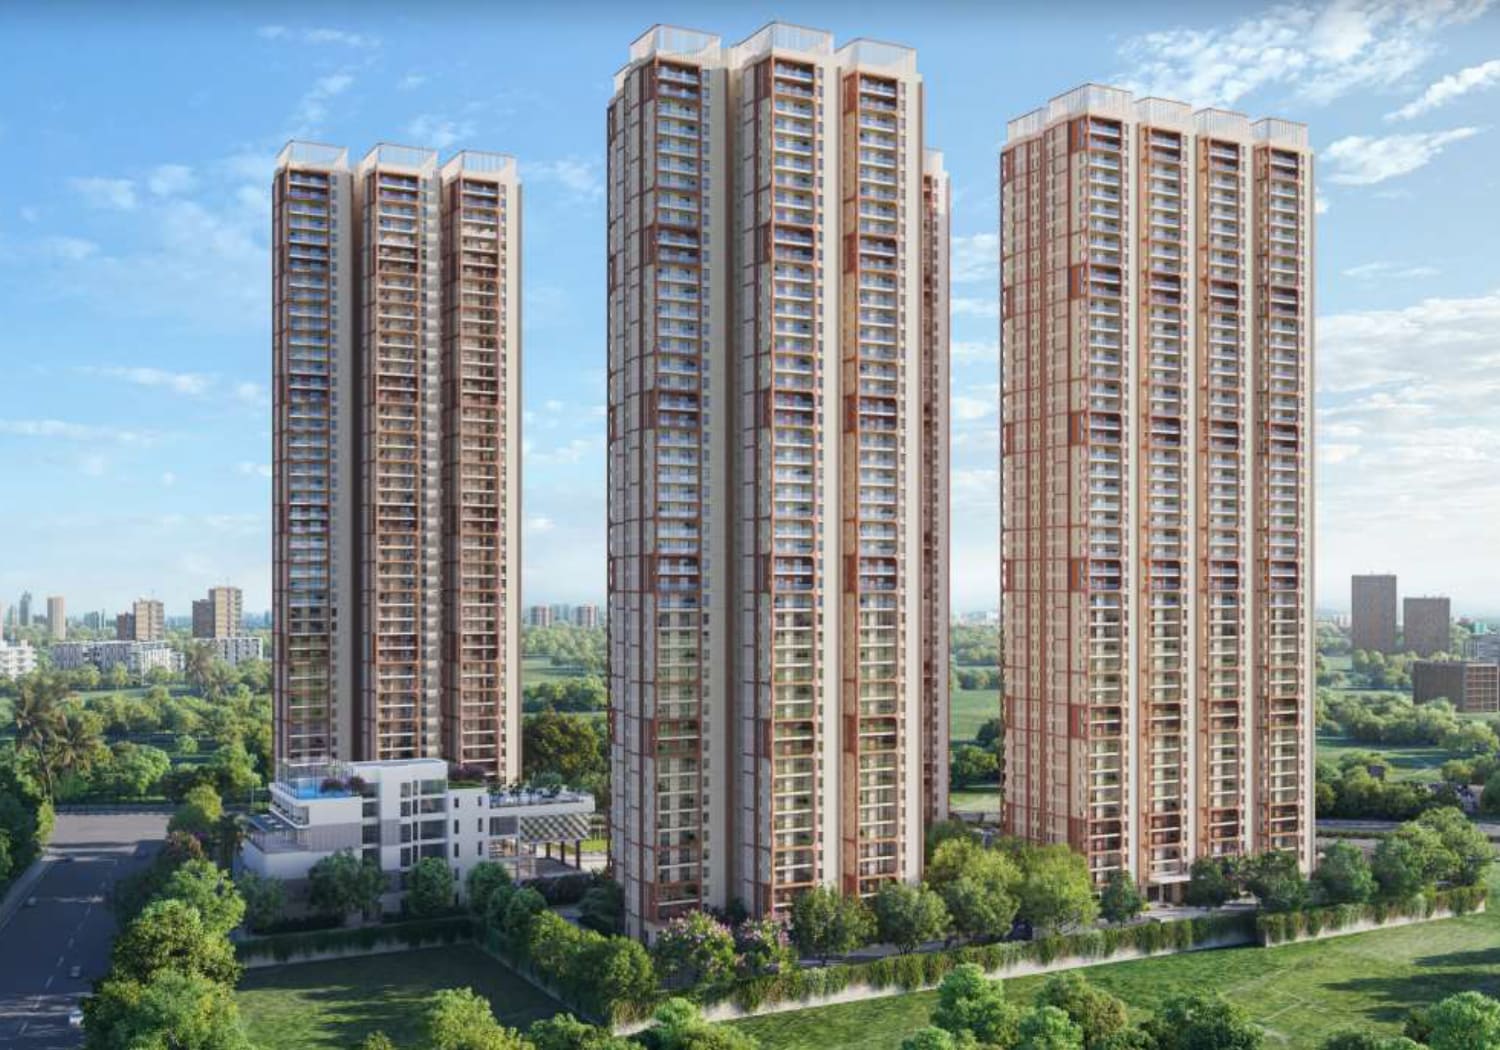
Artist’s Impressions
Auro Sapphire Gallery.
Official renders of Auro Sapphire in Kondapur, from the four towers and the Club Sapphire clubhouse to a residence interior, the lake view and the master plan.
01Gallery
Auro Sapphire, in Renders.
Artist’s impressions of the proposed development: the towers, Club Sapphire, the pool, a residence interior and the master plan.
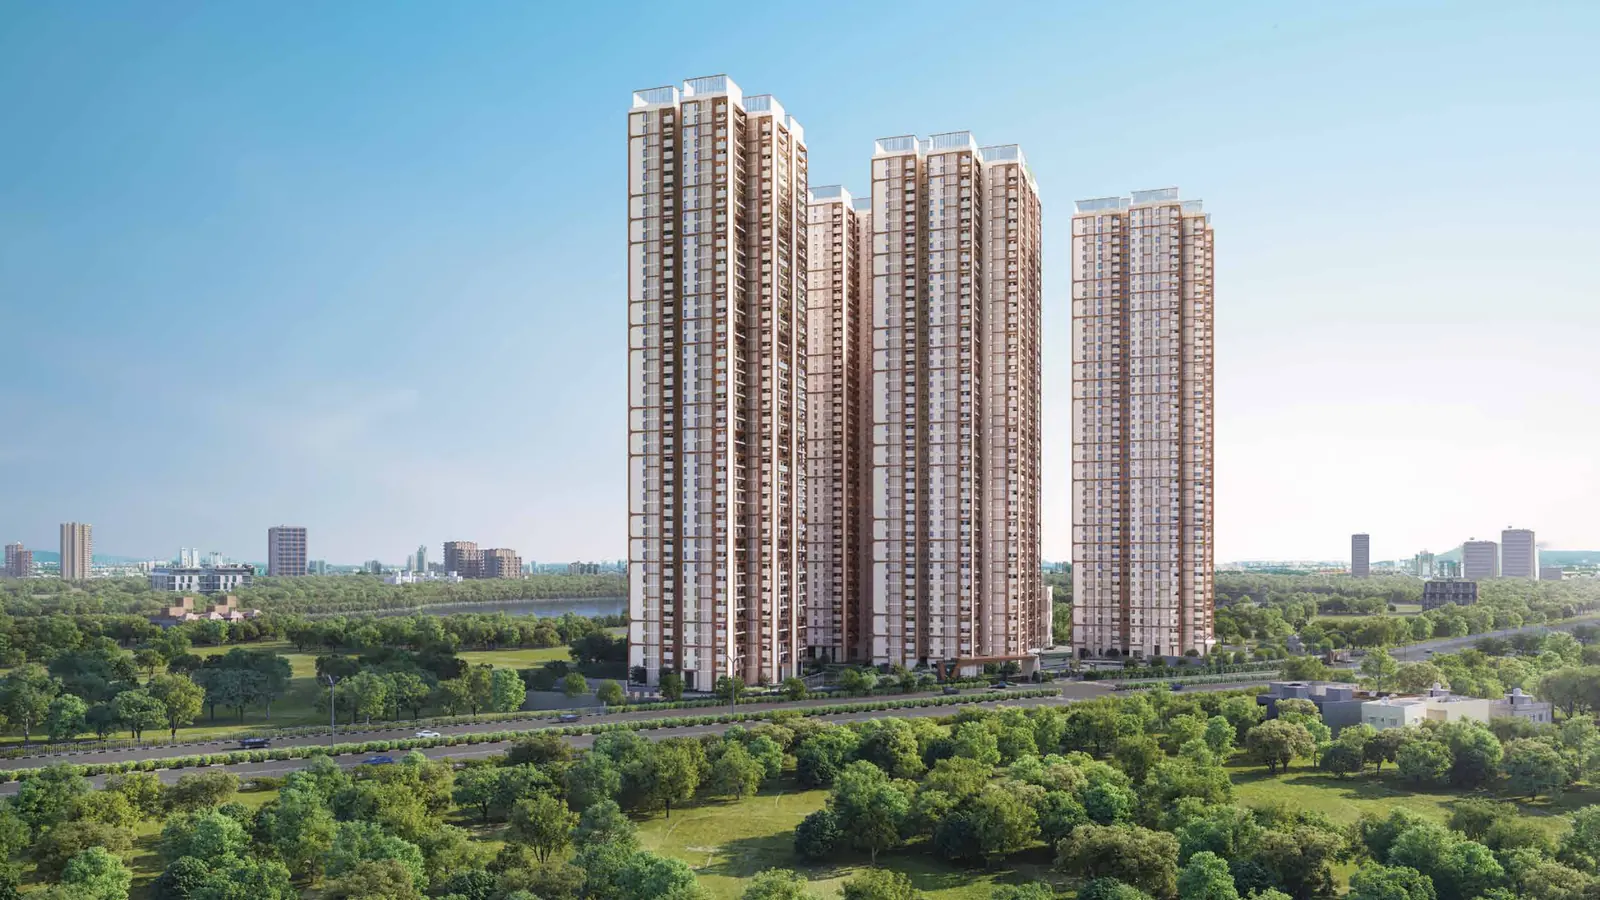 Artist's impression
01The towersAuro Sapphire high-rise towers in Kondapur, Hyderabad, rising above a green landscape under an open sky. 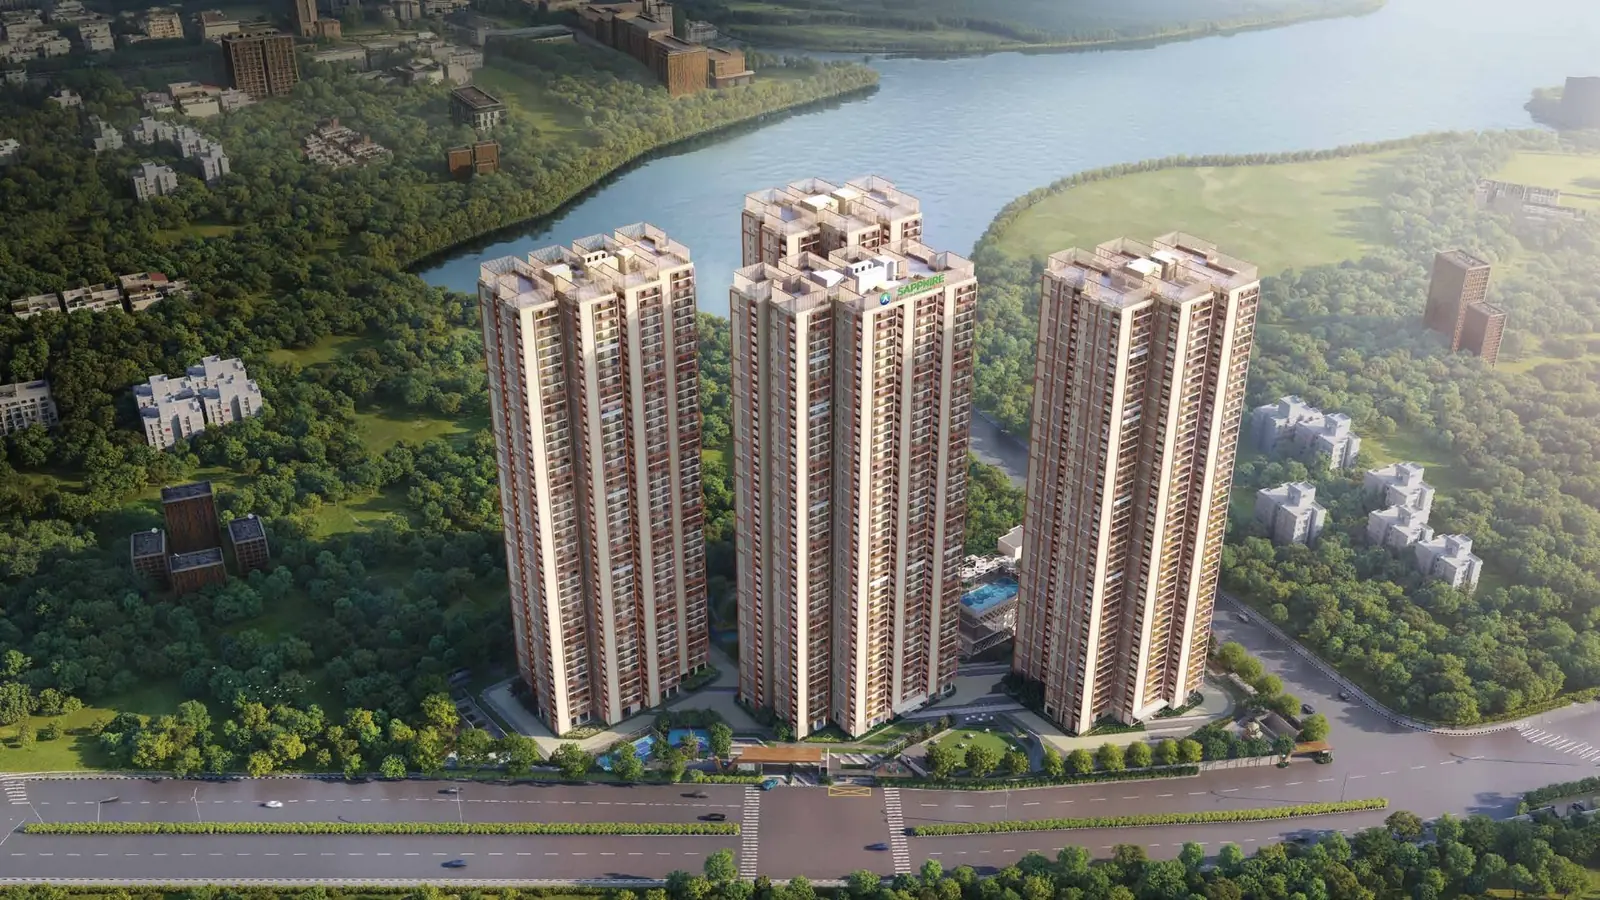 Artist's impression
02Aerial view with lakeAerial view of Auro Sapphire with the lake and green landscape beyond the towers. 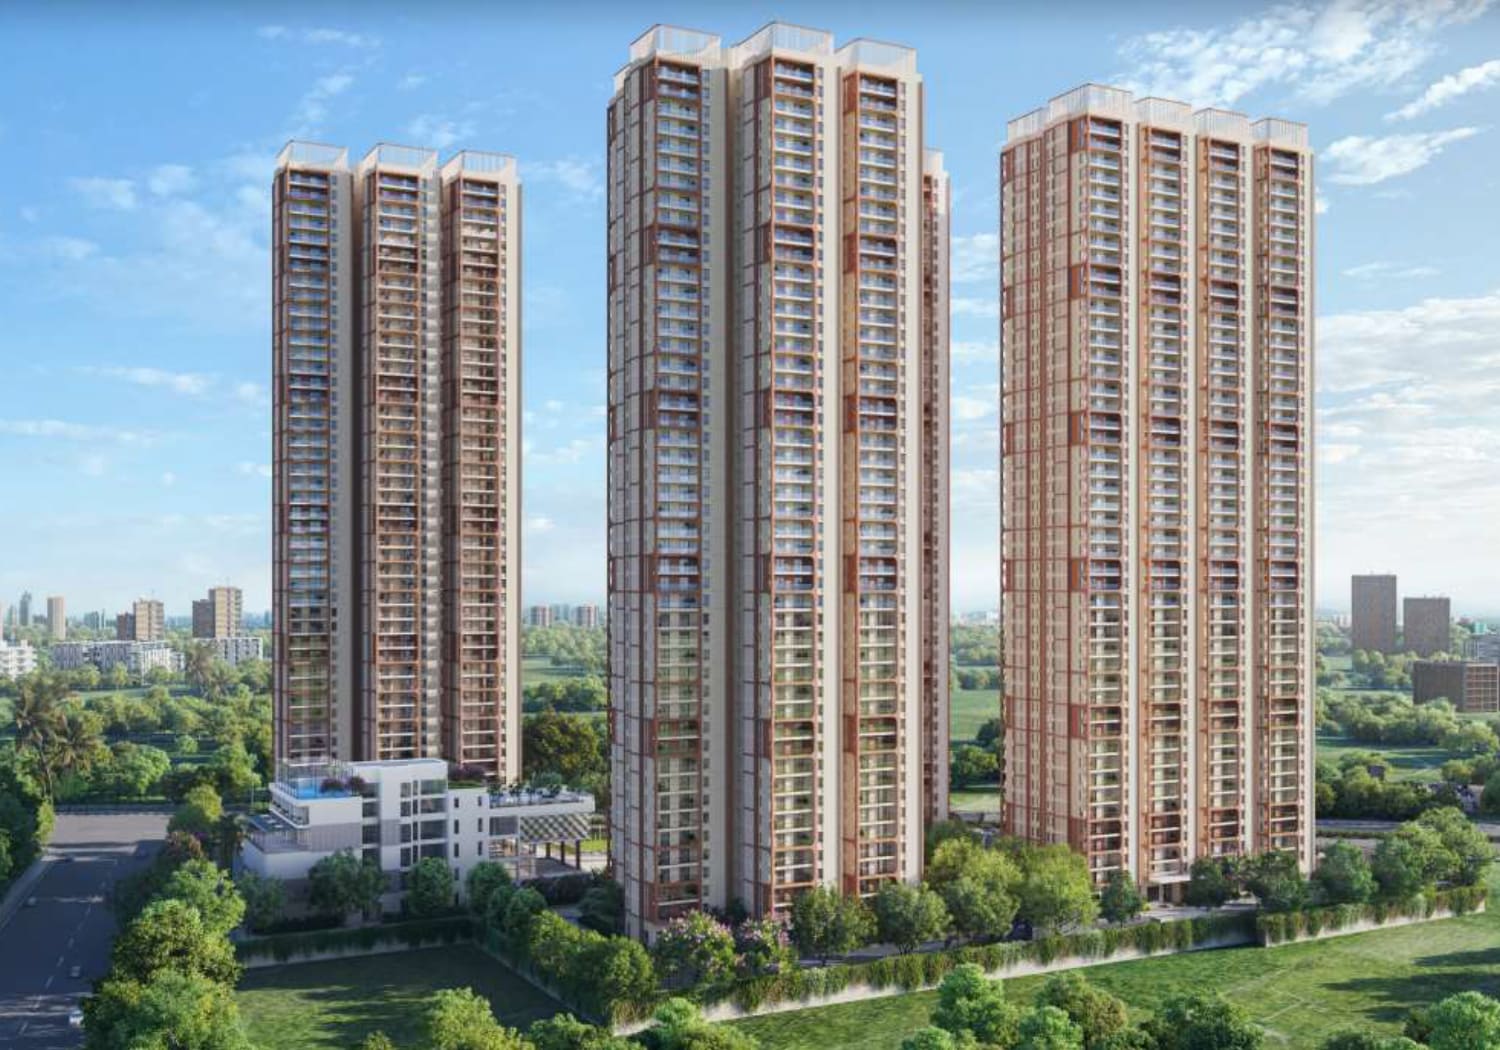 Artist's impression
03Towers and clubhouseThree Auro Sapphire towers with the clubhouse, set among mature trees. 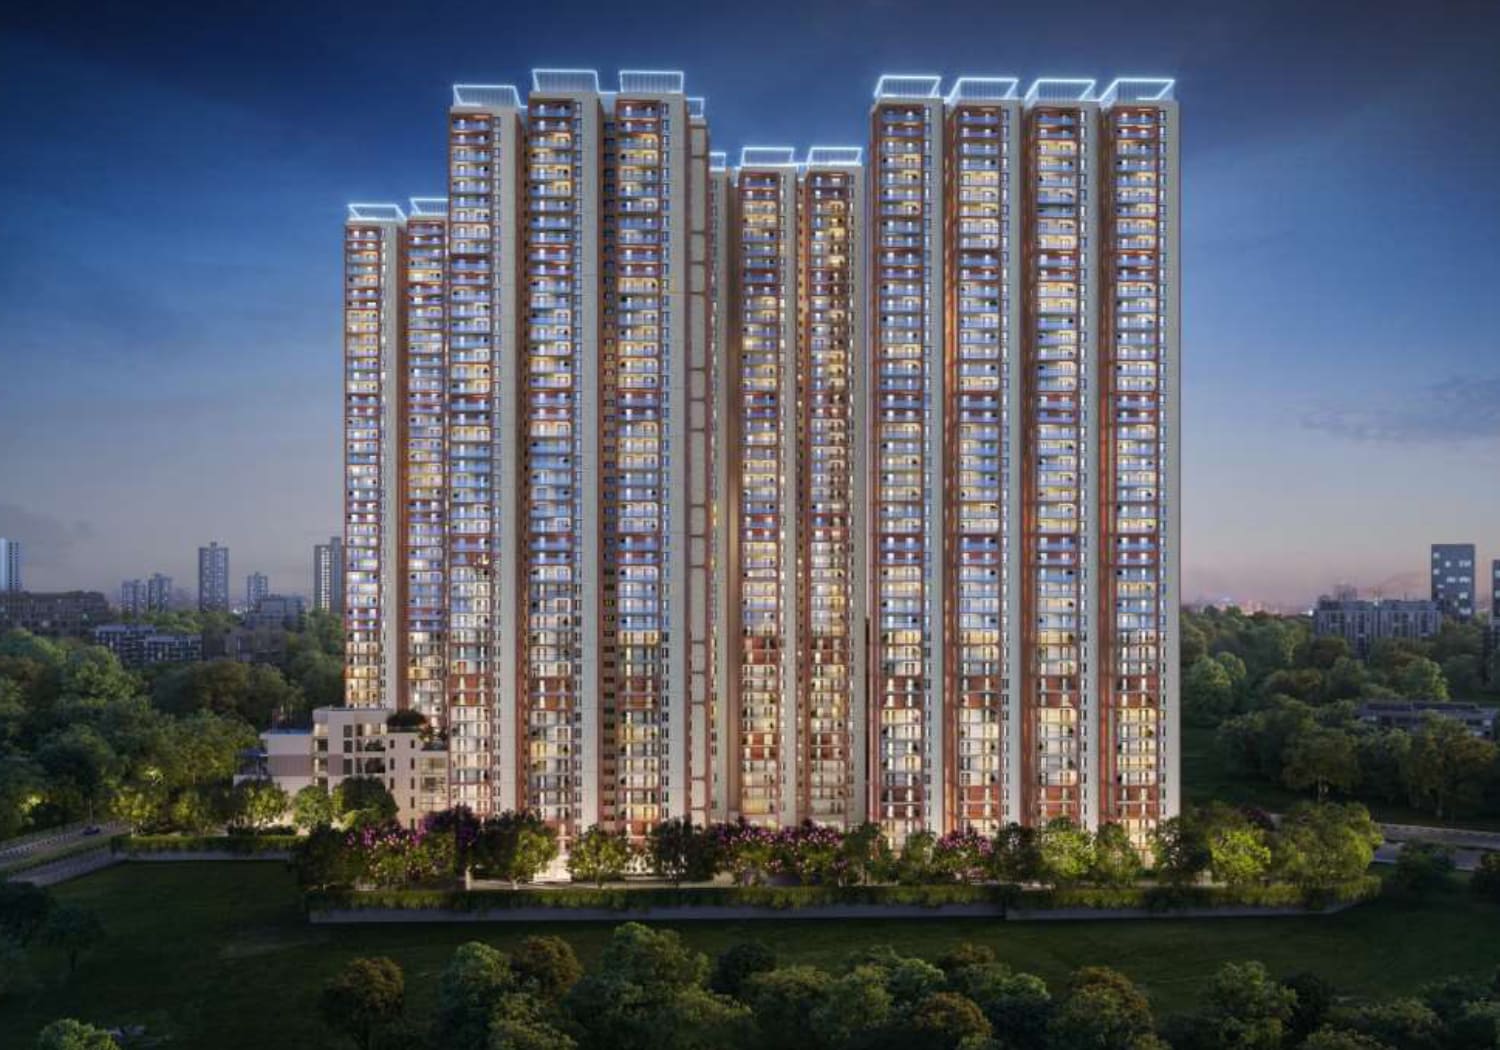 Artist's impression
04Towers at duskAuro Sapphire towers illuminated at dusk above the tree line. 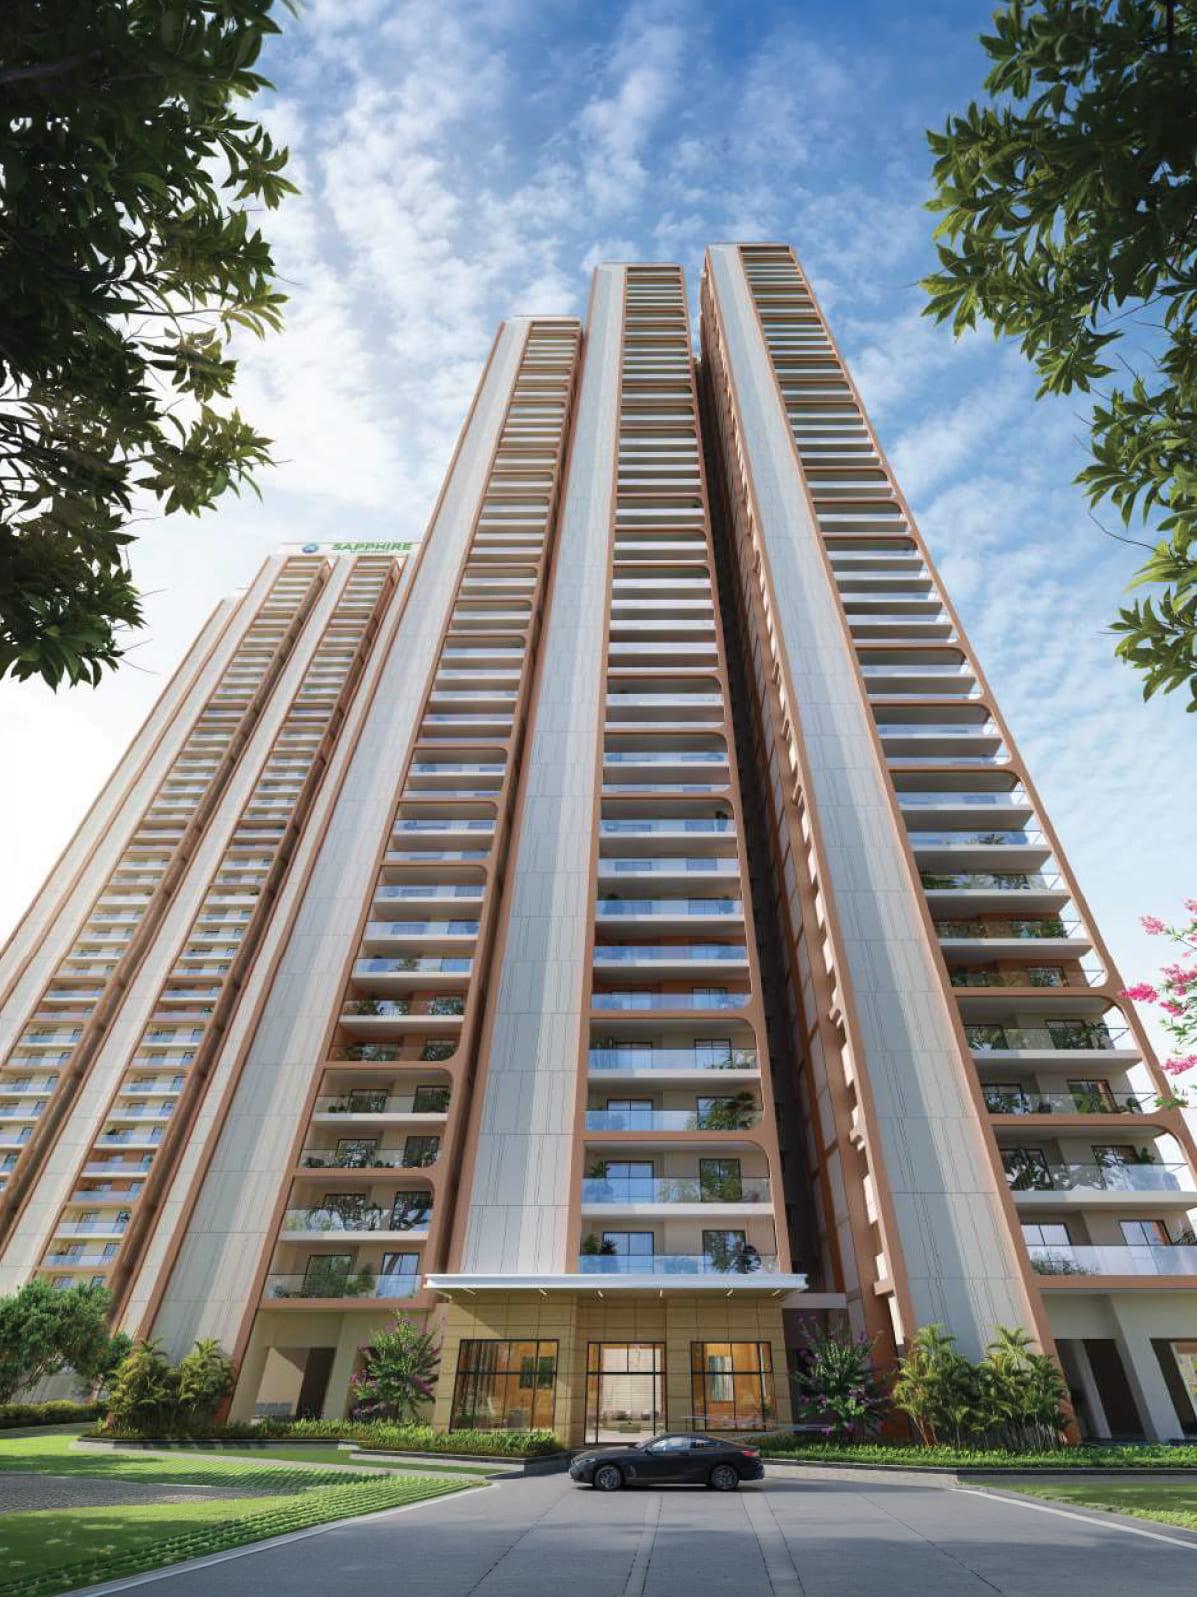 Artist's impression
05Tower façadeLooking up at an Auro Sapphire tower with bronze-framed balconies. 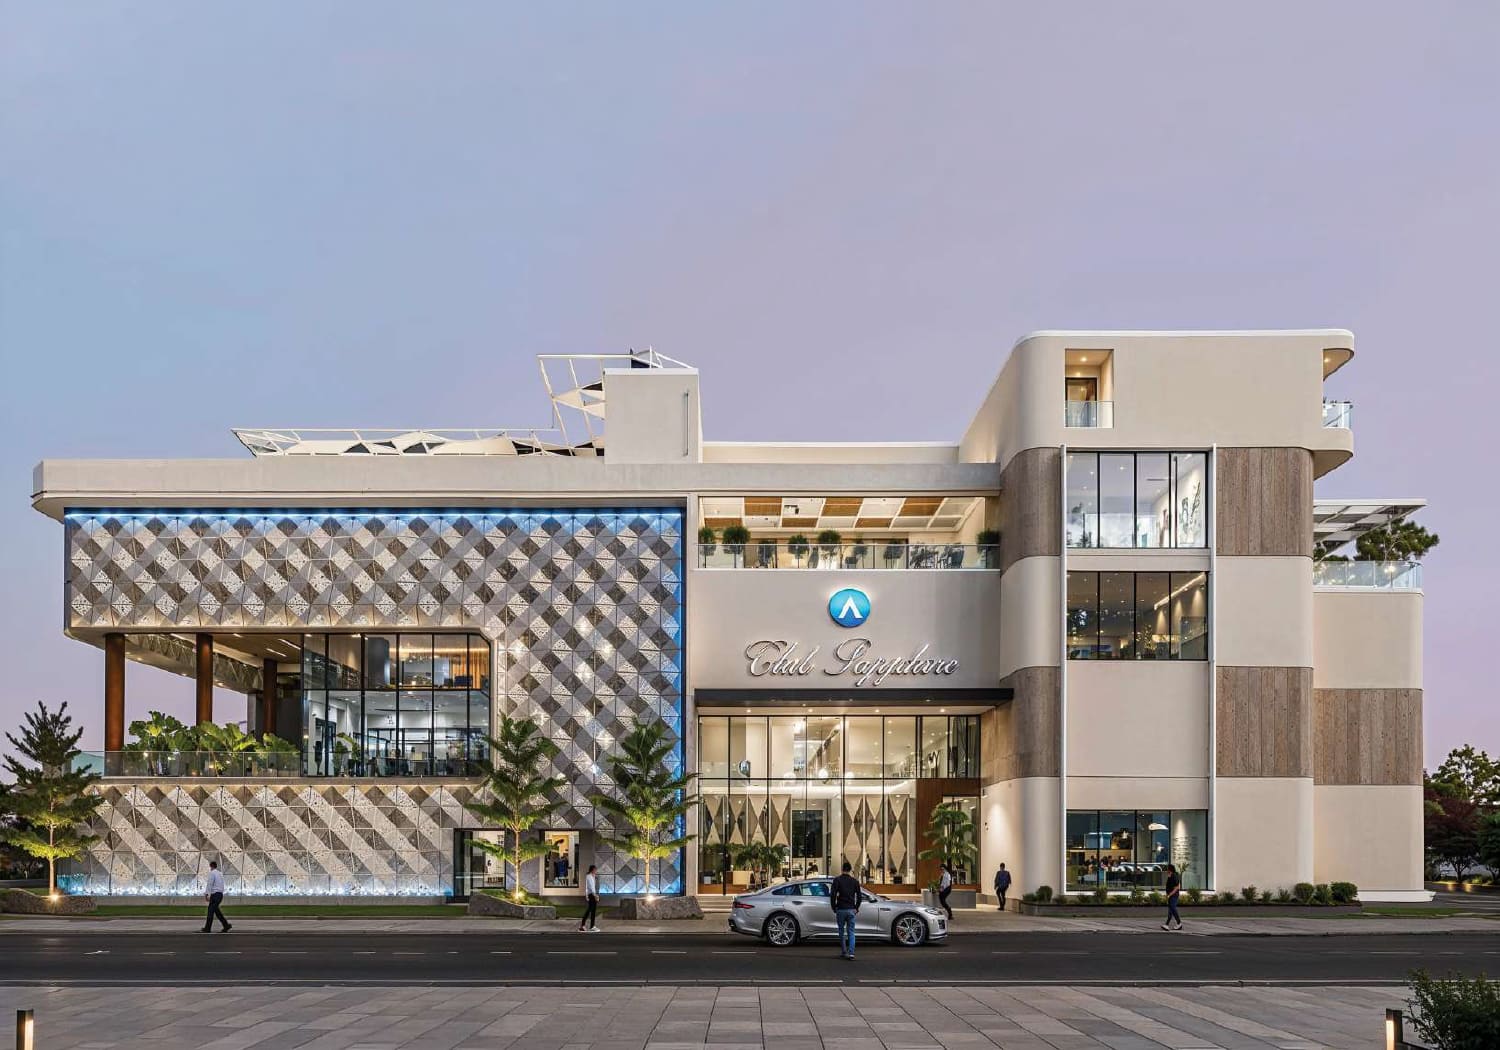 Artist's impression
06Club SapphireClub Sapphire, the Auro Sapphire clubhouse, at dusk. 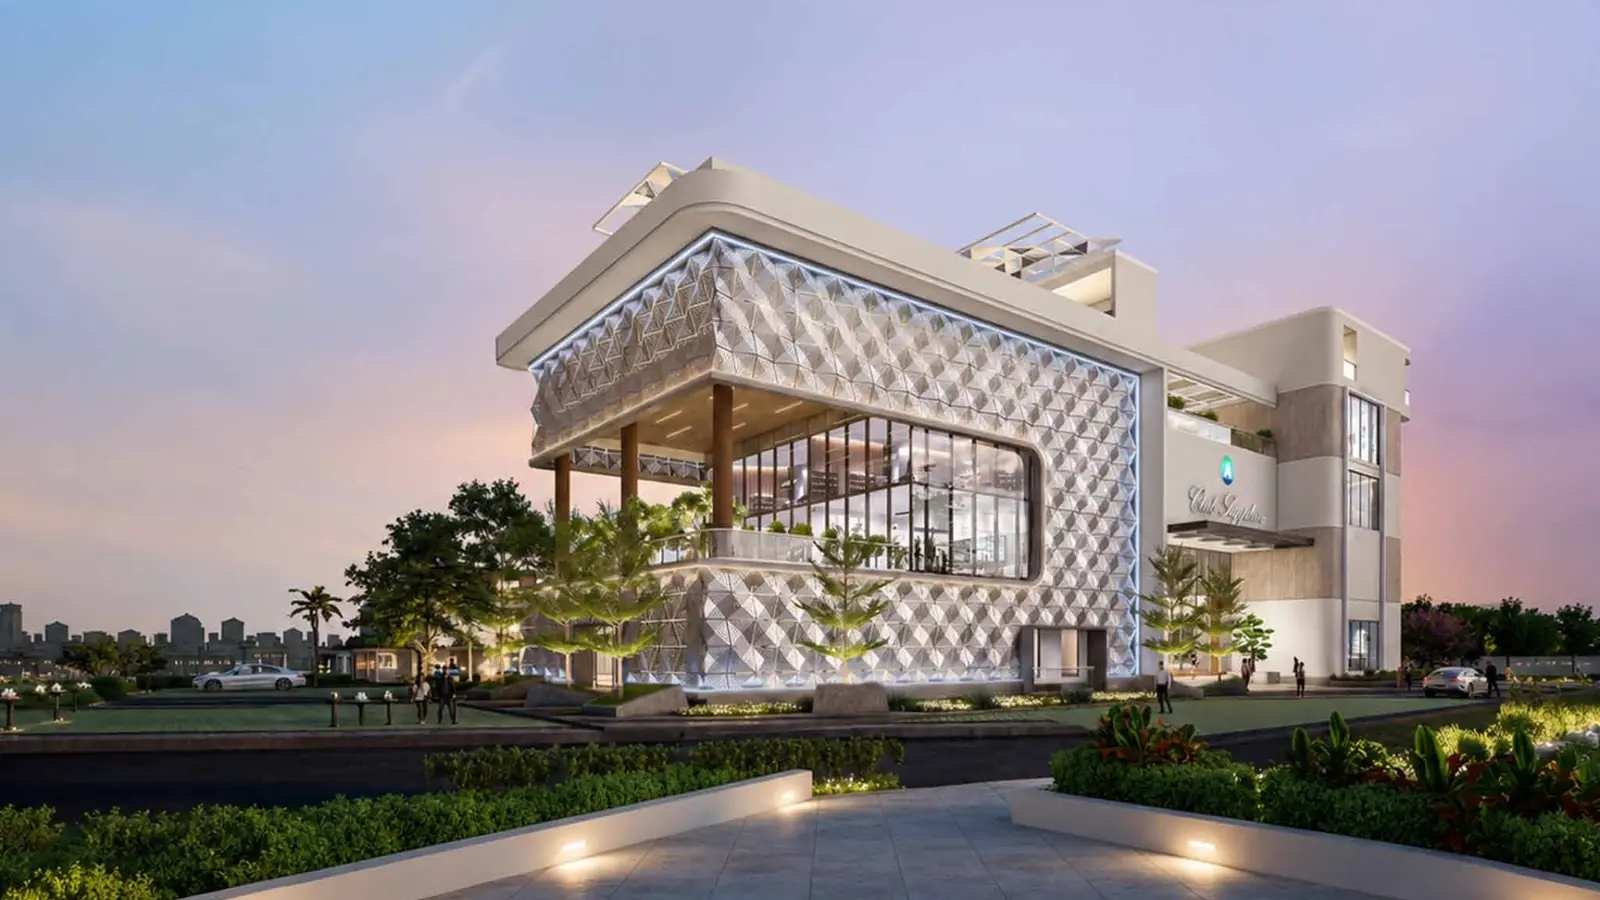 Artist's impression
07Club Sapphire at twilightClub Sapphire clubhouse at Auro Sapphire, lit at twilight with a landscaped approach. 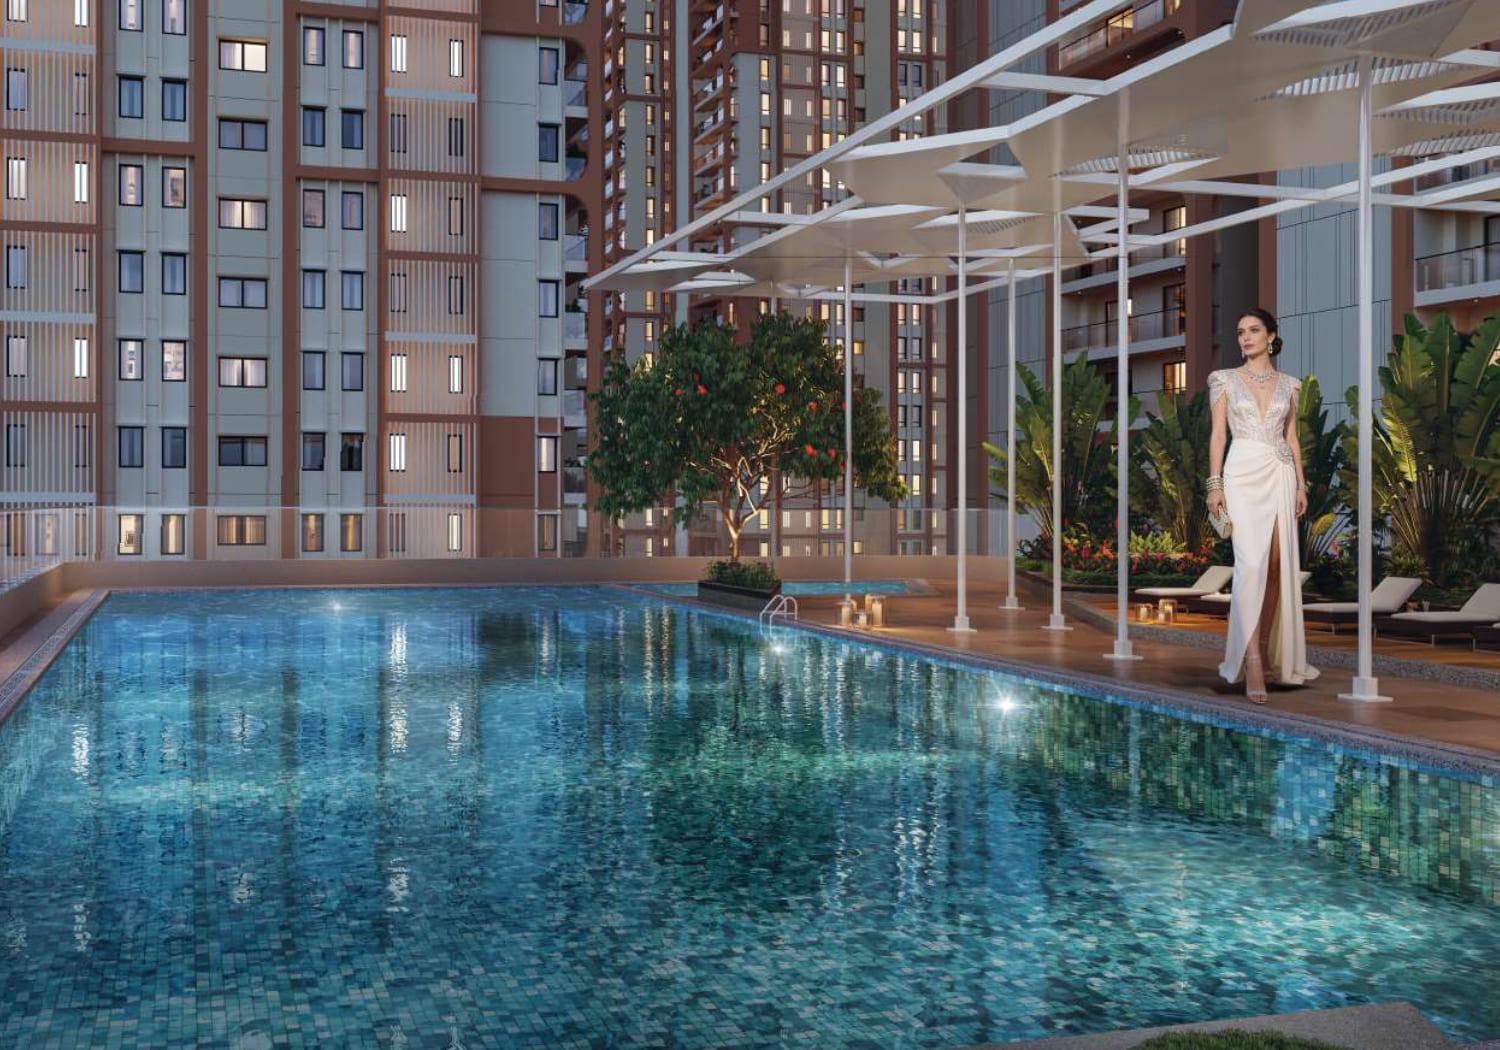 Artist's impression
08Swimming poolSwimming pool with shaded deck beneath the Auro Sapphire towers at night. 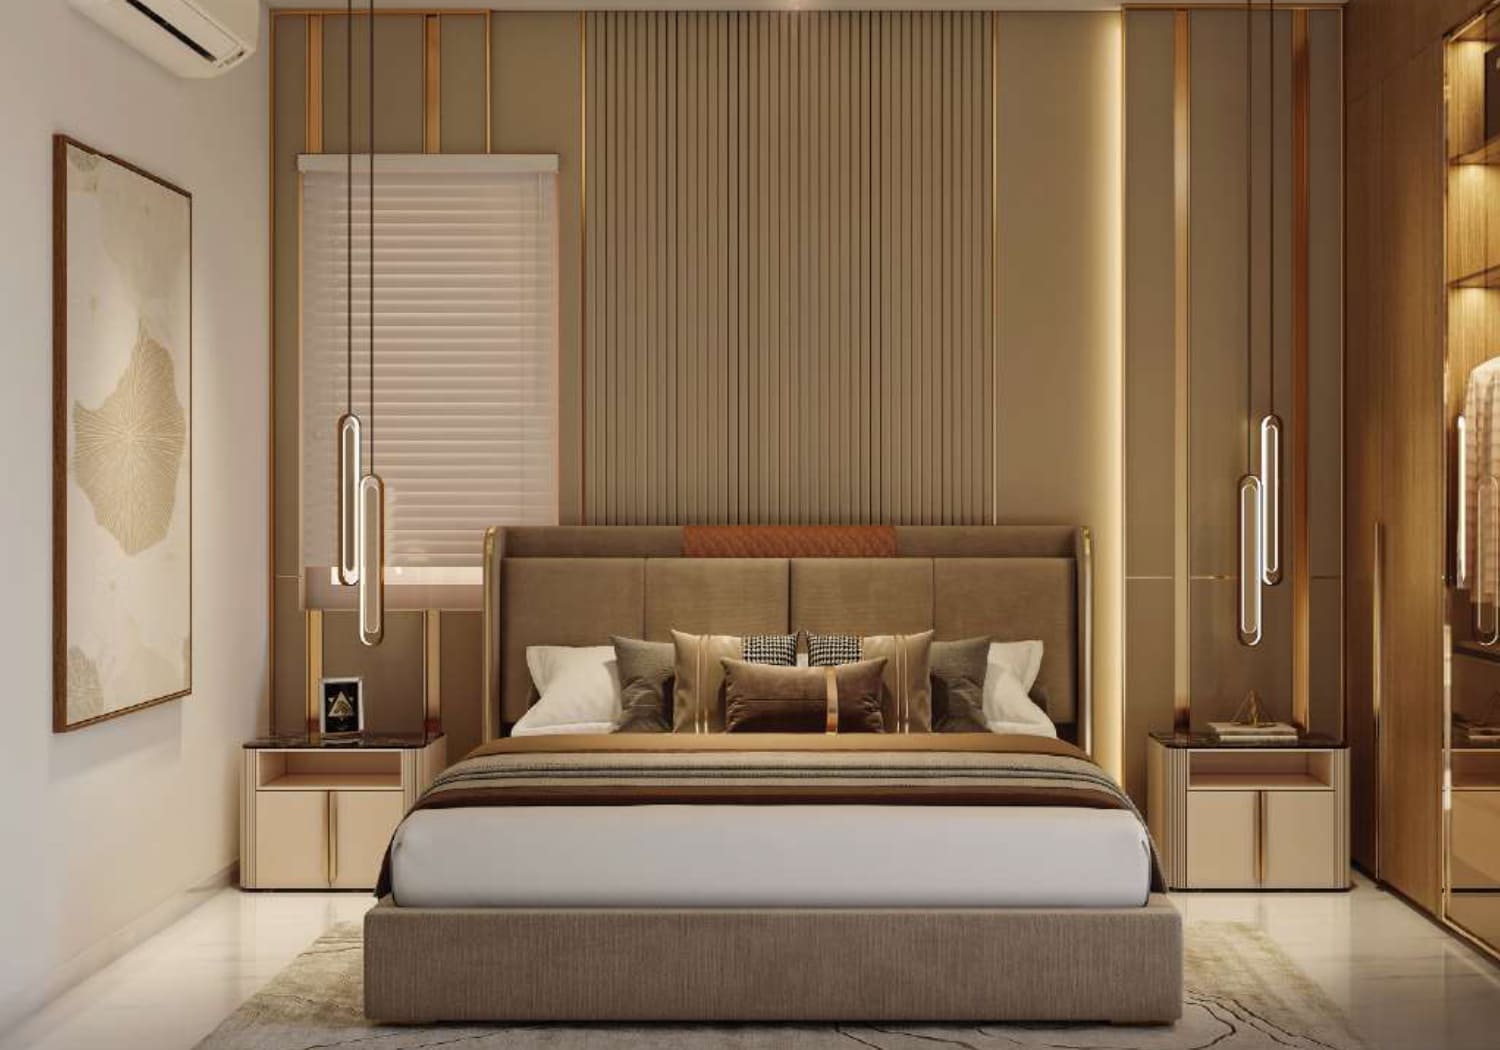 Artist's impression
09Bedroom interiorAuro Sapphire bedroom interior with warm wood panelling and bronze detailing. 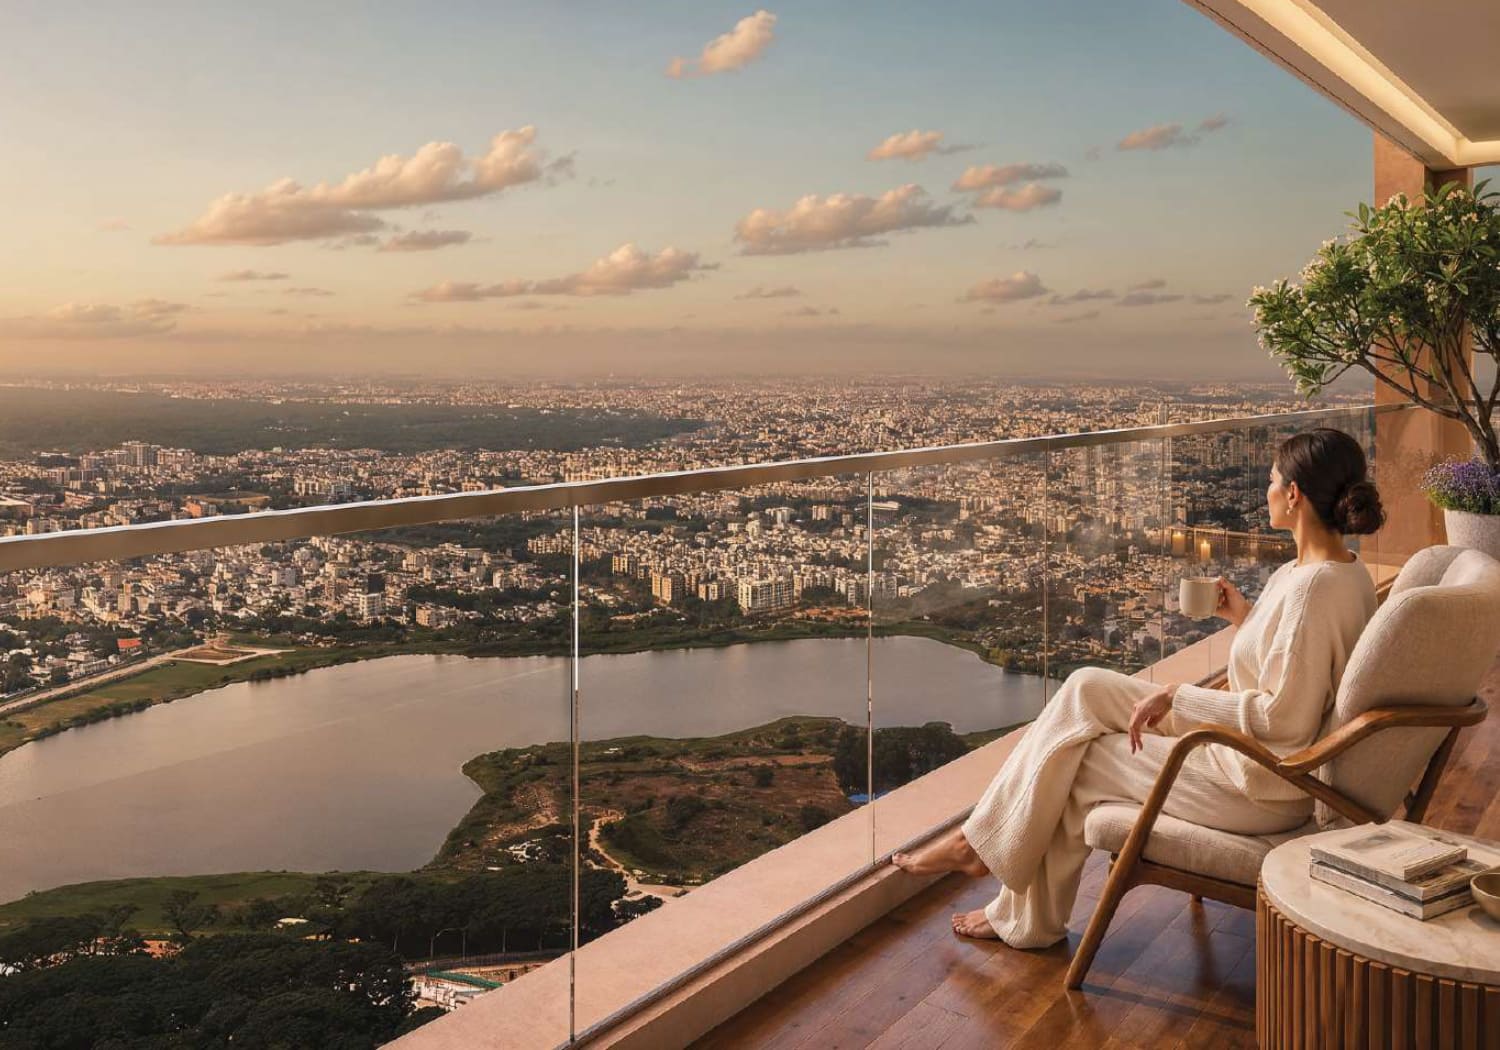 Artist's impression
10Balcony and lake viewResident on a high-floor balcony at Auro Sapphire looking out over a lake and the city at sunset. 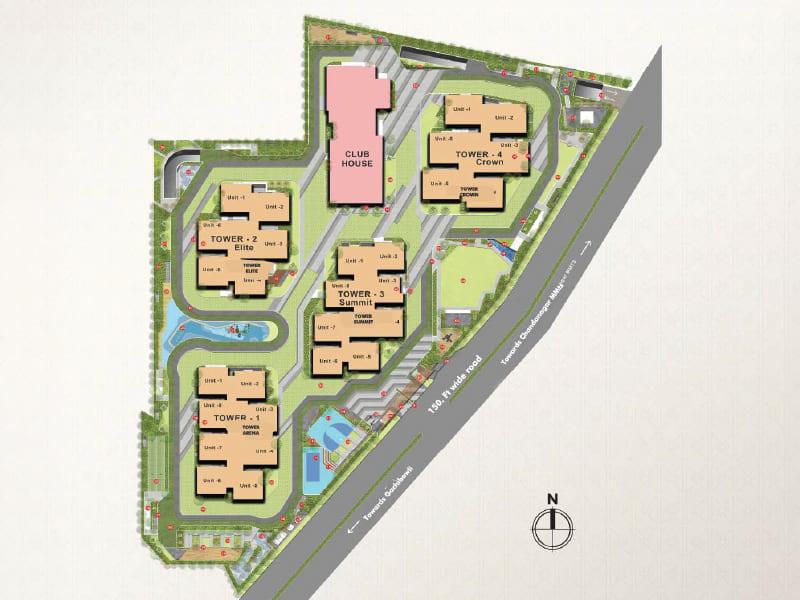 Artist's impression
11Master planAuro Sapphire master plan showing four towers and the clubhouse on the 8-acre site.
All images are artist’s impressions of the proposed development and may differ from the final construction. The master plan is indicative and not to scale.
02Site Visit
Experience Auro Sapphire in Person.
Pictures can give you an idea. A site visit helps you understand the location, surroundings and project better.
Schedule a site visit
Choose date & time
03Explore
More About Auro Sapphire.
- 01Project OverviewProject overview, residences, surroundings and FAQs.
- 02Price ListIndicative prices, what affects them and the charges to ask about.
- 03Floor Plans3 BHK and 4 BHK sizes, layouts and the master plan.
- 04LocationDrive times, the green landscape and the lake.
- 05AmenitiesClub Sapphire, the pool and the planned community spaces.