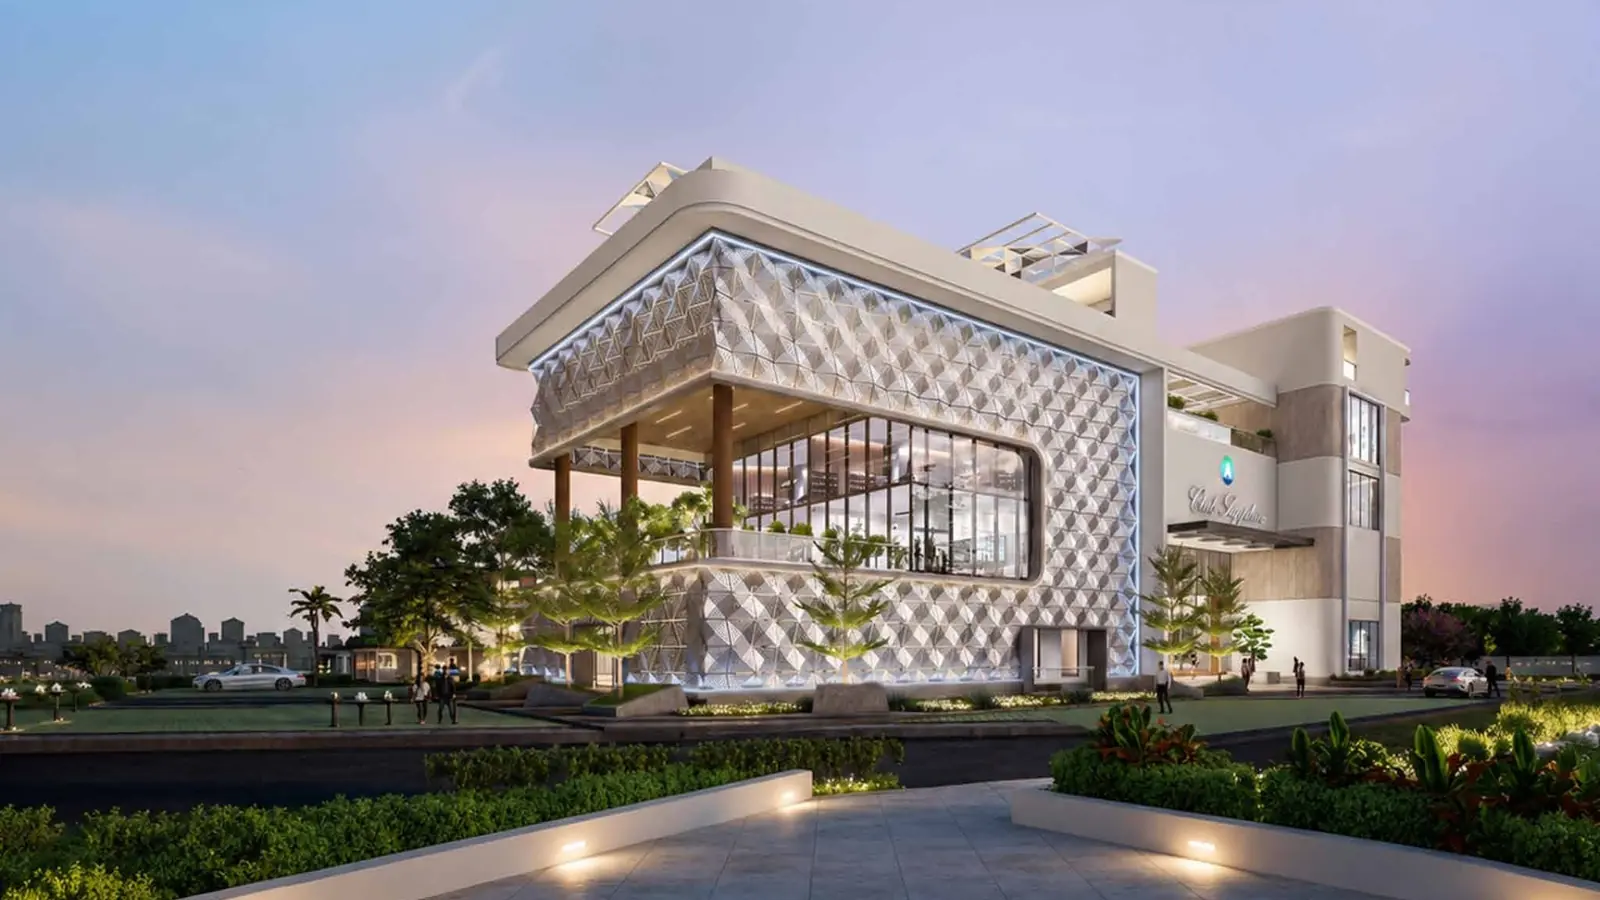
Club Sapphire & Community Spaces
Auro Sapphire Amenities.
Amenities at Auro Sapphire centre on the Club Sapphire clubhouse and a swimming pool, with landscaped gardens, fitness facilities, children’s play areas, indoor recreation and community spaces, beside approximately 2,300 acres of green landscape and a 53-acre lake.
01Lifestyle
More Than an Apartment. A Complete Residential Experience.
Your home should offer more than four walls. Discover the possibilities of premium high-rise community living.
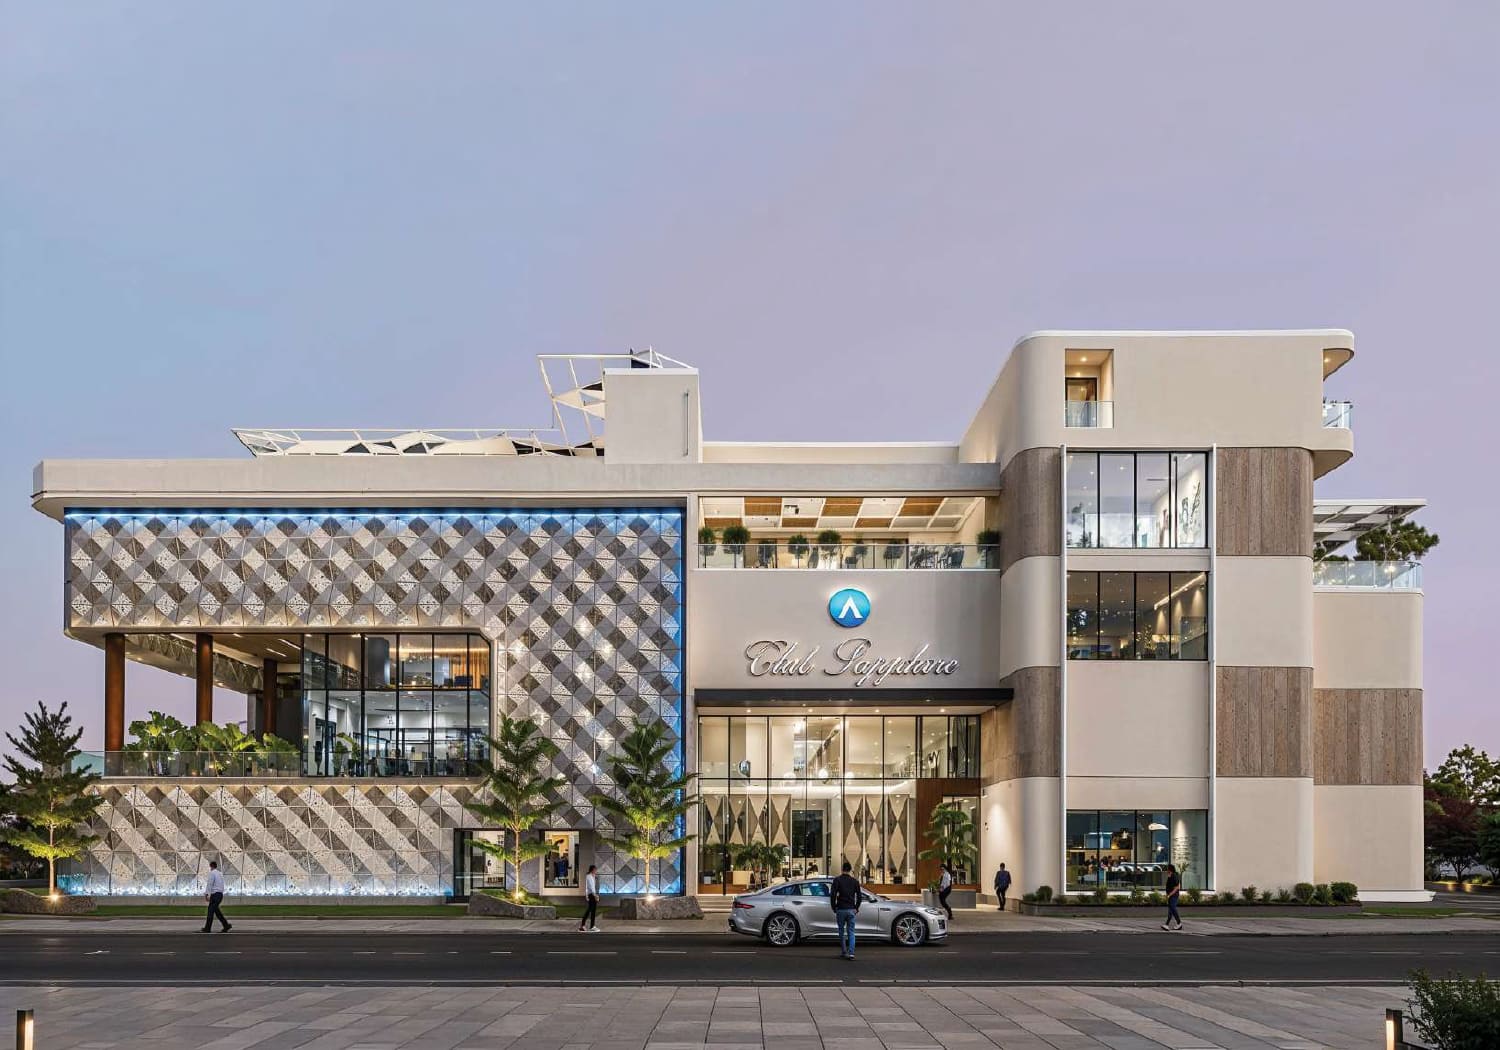 Artist's impression
01Clubhouse 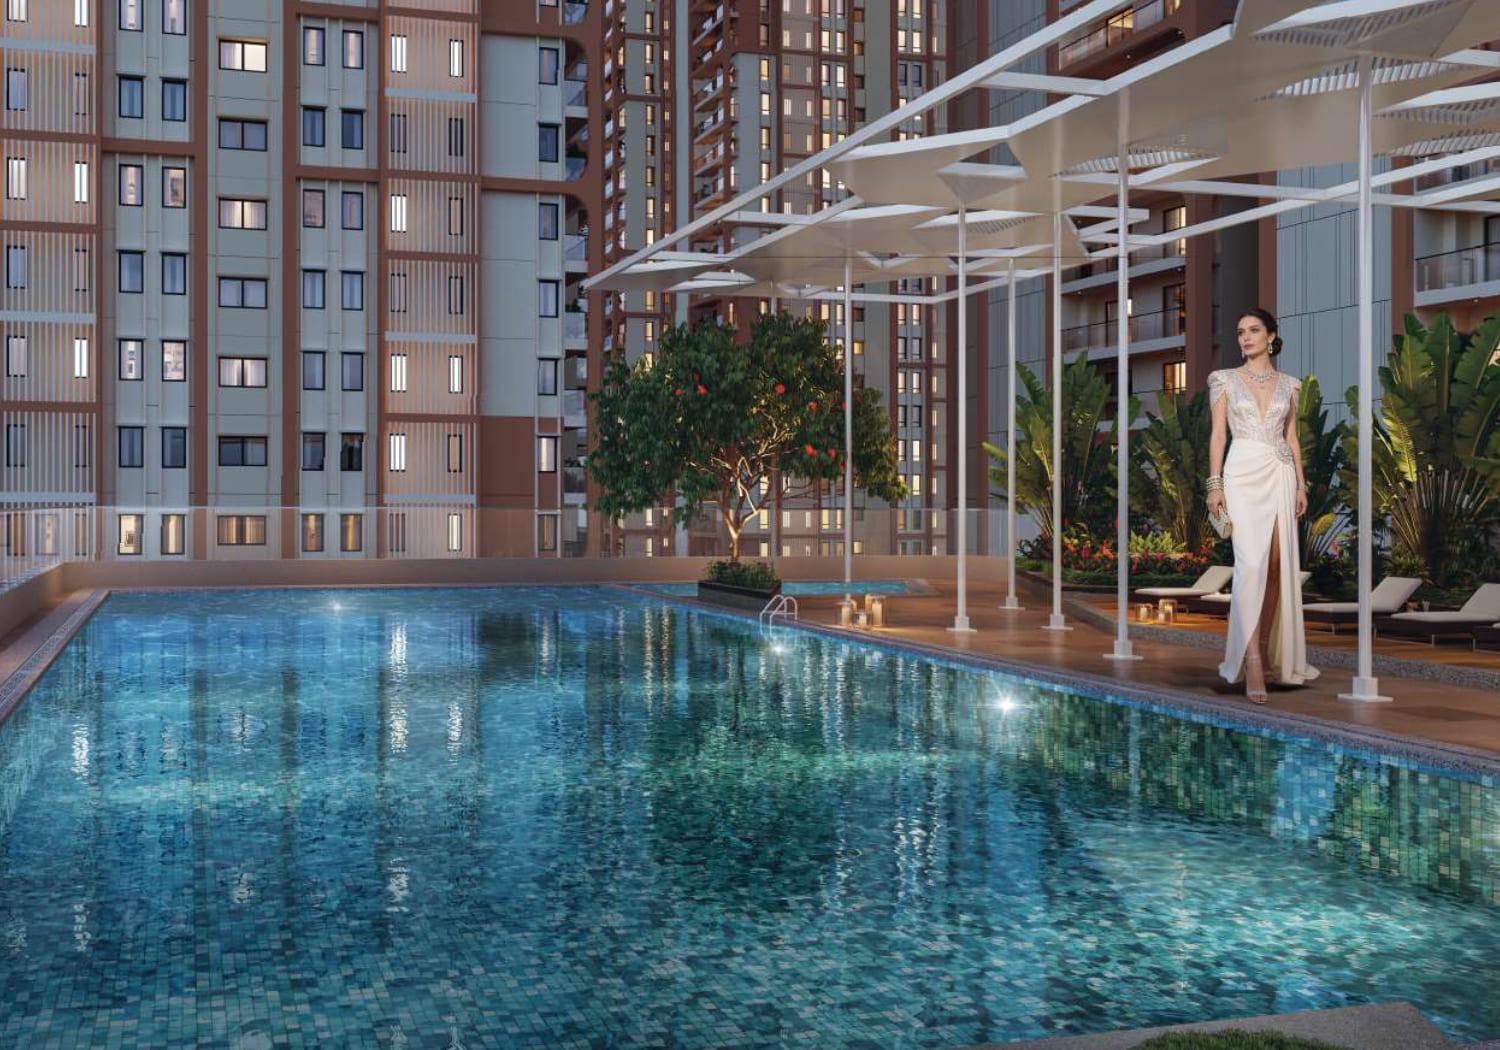 Artist's impression
02Swimming Pool 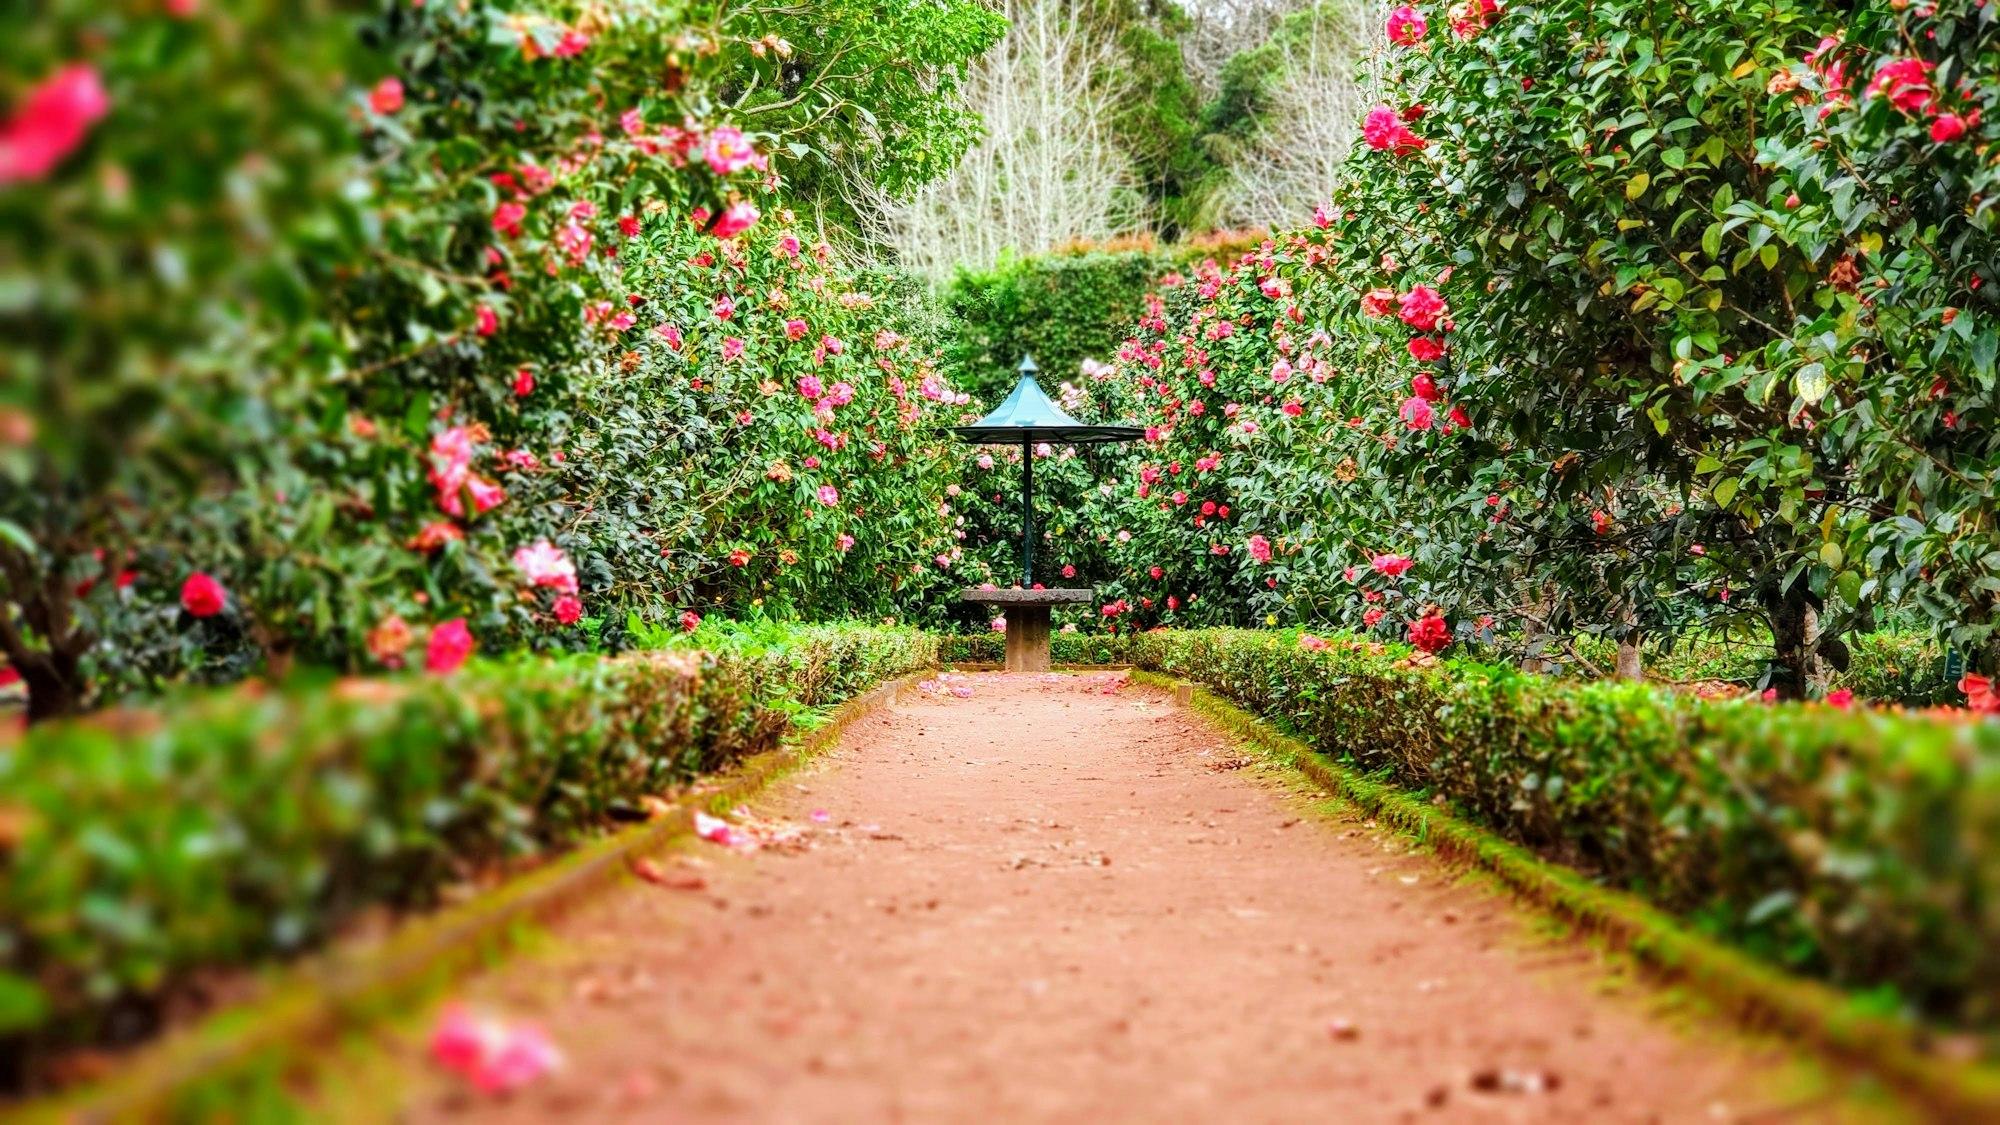 Representative image
03Landscaped Gardens 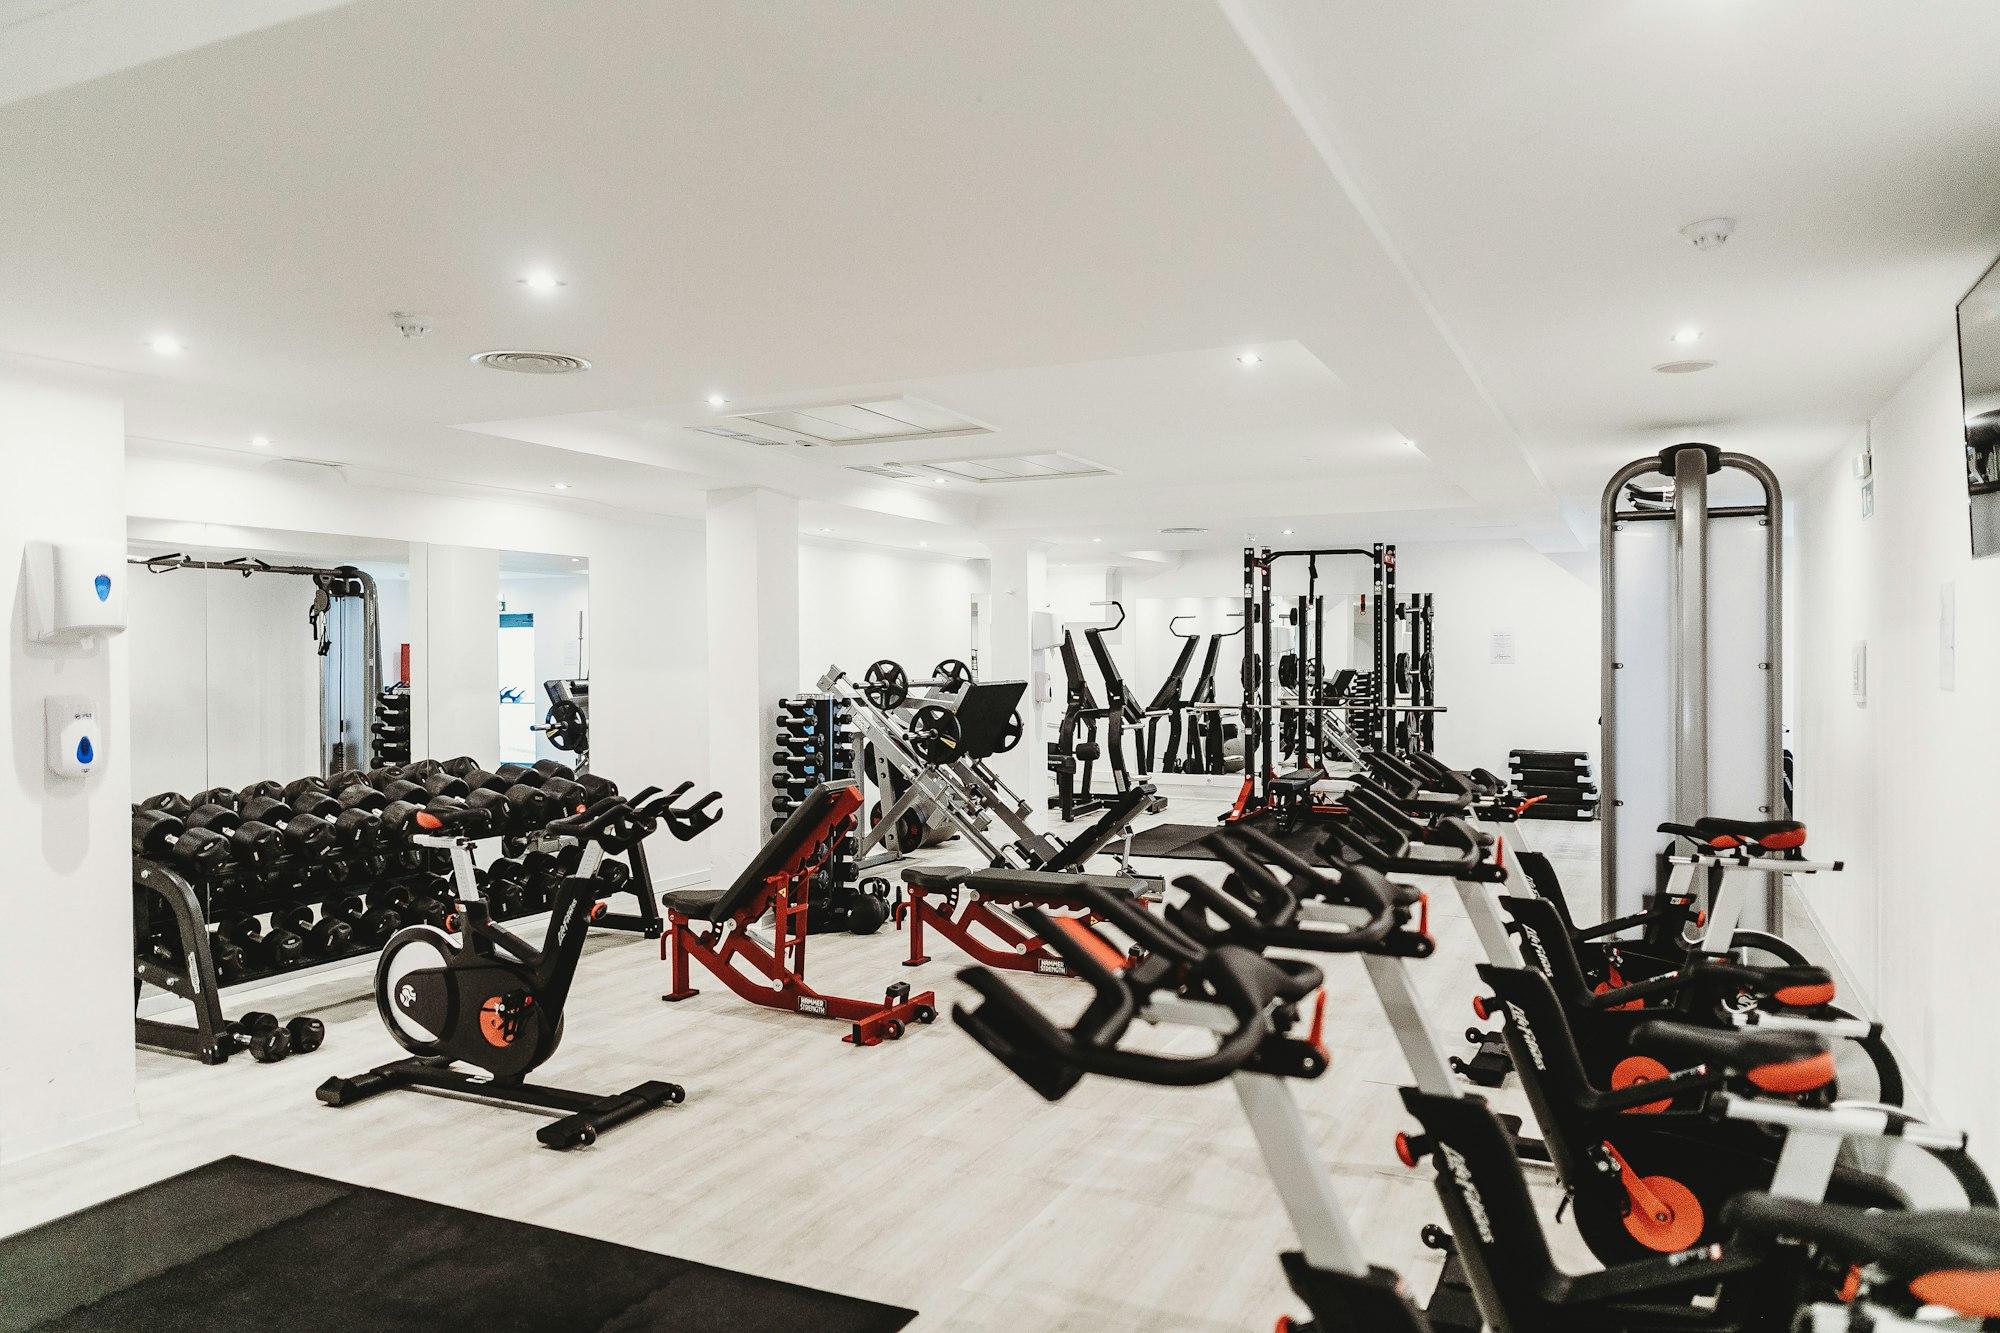 Representative image
04Fitness Facilities 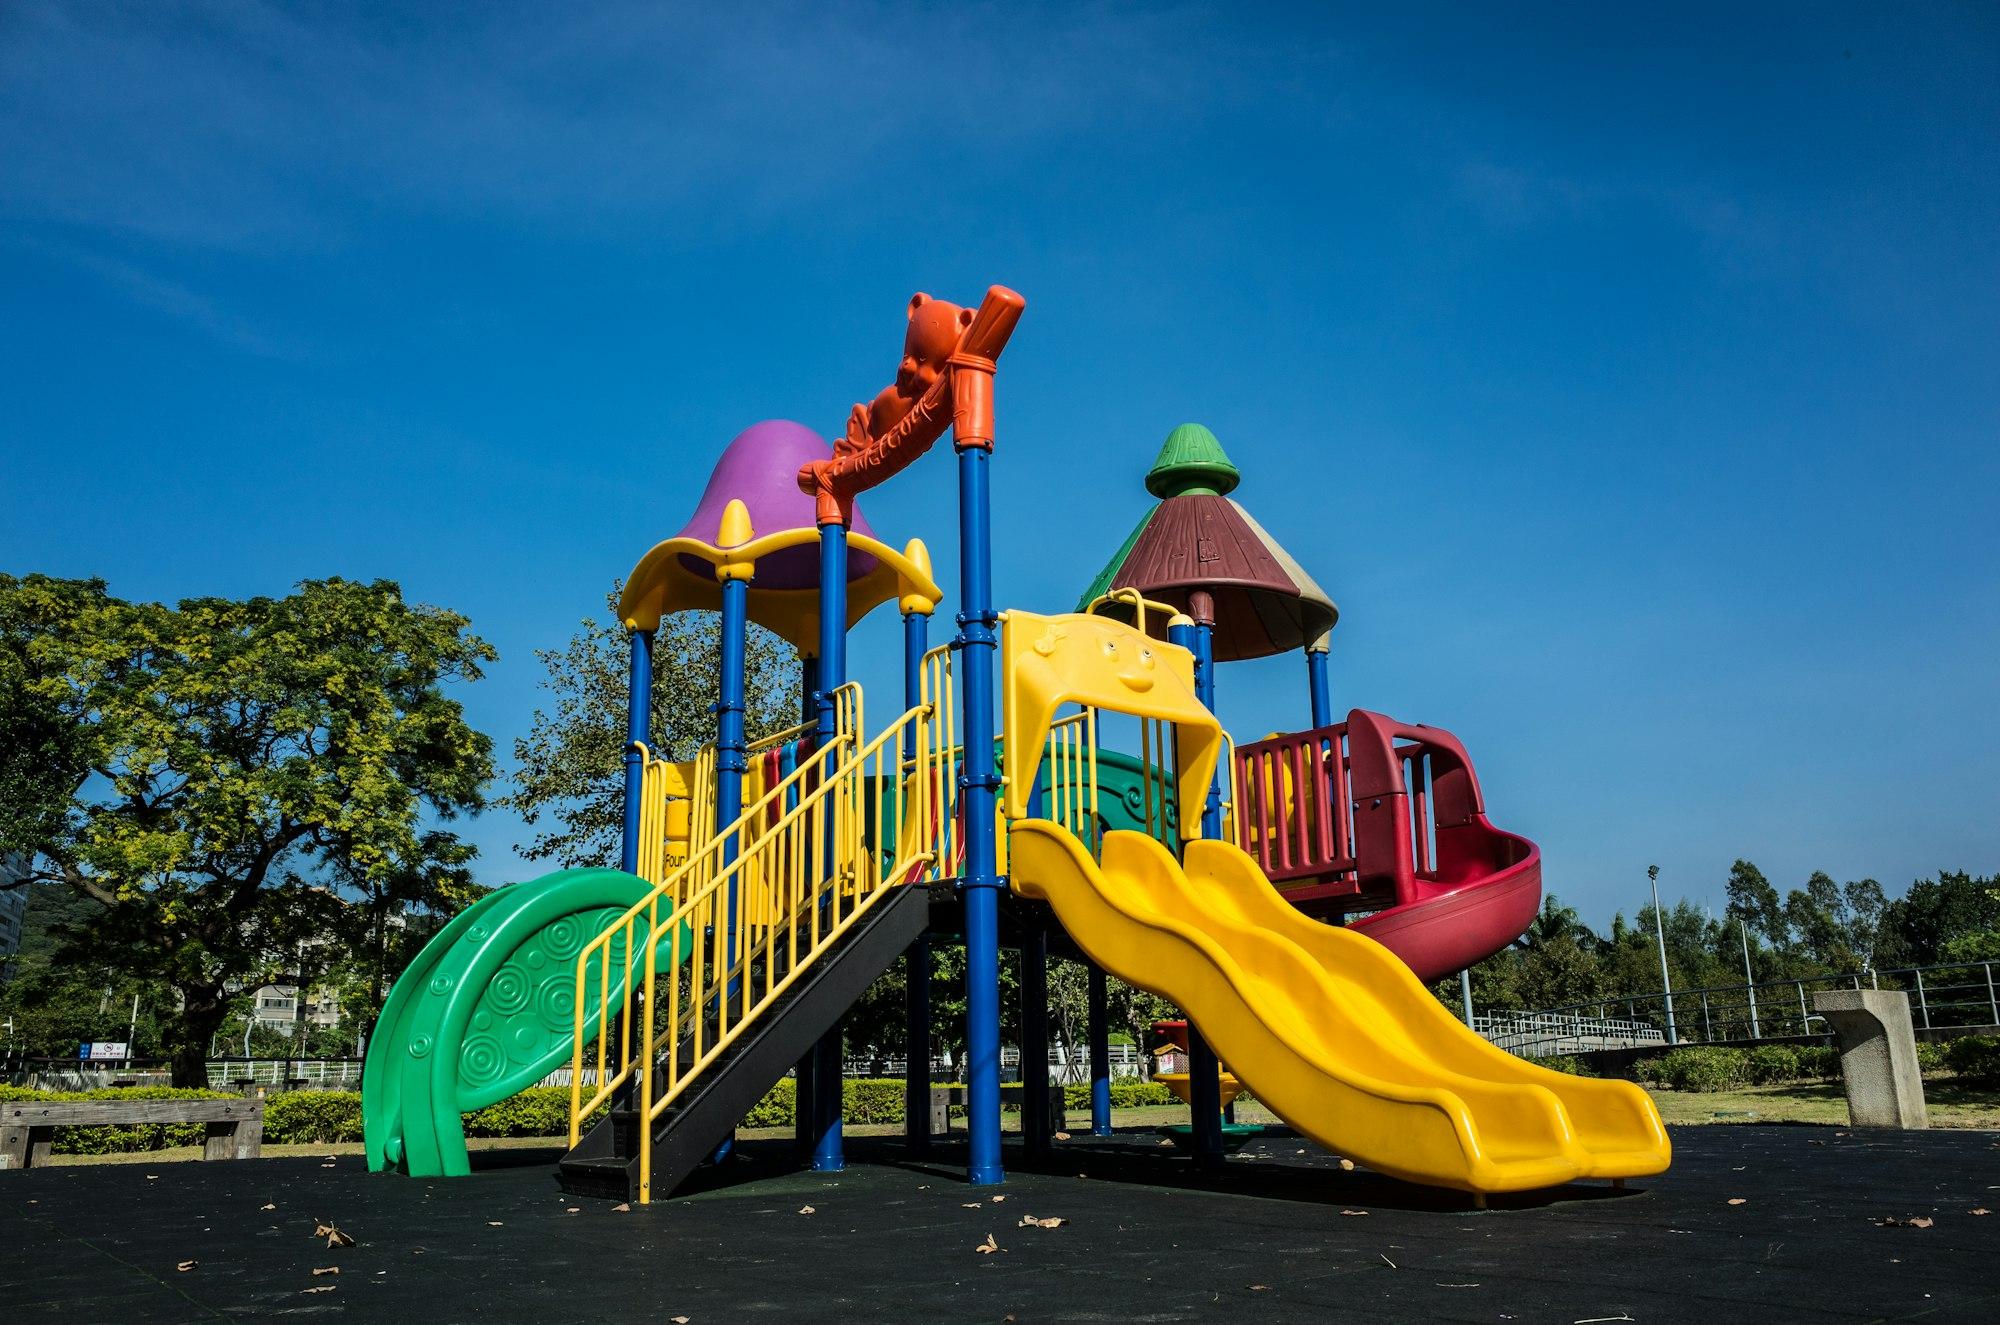 Representative image
05Children’s Play Areas  Representative image
06Indoor Recreation 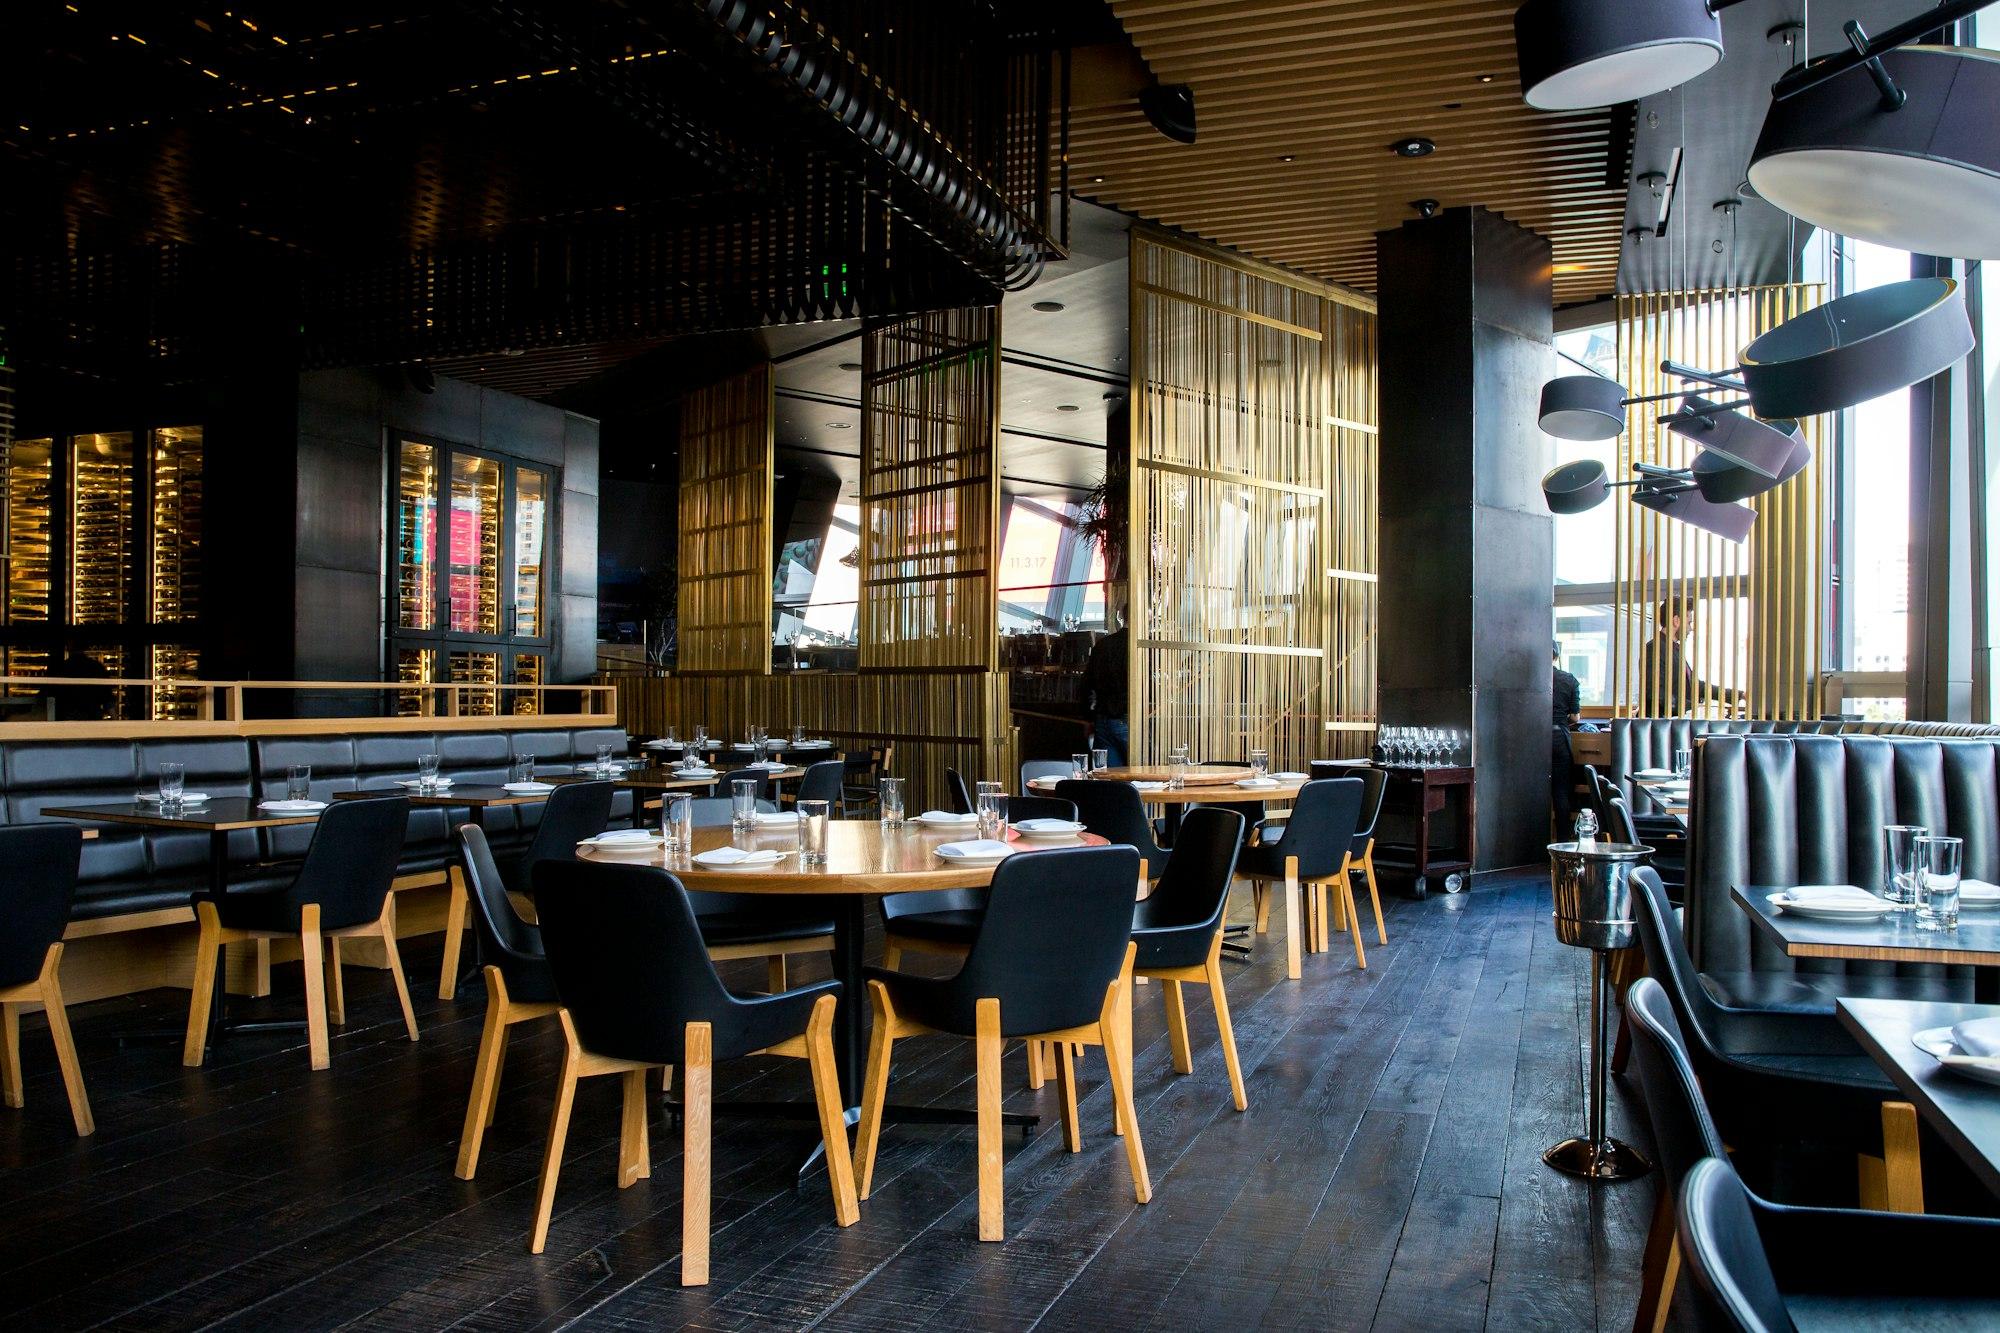 Representative image
07Community Spaces
Clubhouse and pool imagery are artist’s impressions of the proposed development. Other images are representative. The confirmed amenity list and specifications are shared by our advisors.
02Amenity List
Planned at Auro Sapphire.
A community of approximately 1,296 residences across 4 towers on 8 acres, with shared spaces centred on the Club Sapphire clubhouse.
| Amenity | Details |
|---|---|
| Clubhouse | Shown in official render |
| Swimming Pool | Shown in official render |
| Landscaped Gardens | Shared on request |
| Fitness Facilities | Shared on request |
| Children’s Play Areas | Shared on request |
| Indoor Recreation | Shared on request |
| Community Spaces | Shared on request |
The setting itself
Beyond the built amenities, the development sits between approximately 2,300 acres of green landscape associated with the University of Hyderabad and a 53-acre lake. Views vary by tower, orientation, floor and apartment availability. Not every residence overlooks both the green landscape and the lake.
Explore the Auro Sapphire location03Price Enquiry
Get the Latest Price, Floor Plans & Availability.
Get the information you need before making your next property decision.
What you can request
- Latest price list and floor-wise pricing
- 3 BHK and 4 BHK floor plans
- Current availability by tower and floor
- A detailed cost sheet for your shortlisted unit
Price & availability
Takes 30 seconds
04Explore
More About Auro Sapphire.
- 01Project OverviewProject overview, residences, surroundings and FAQs.
- 02Price ListIndicative prices, what affects them and the charges to ask about.
- 03Floor Plans3 BHK and 4 BHK sizes, layouts and the master plan.
- 04LocationDrive times, the green landscape and the lake.
- 05GalleryOfficial renders of the towers, clubhouse and interiors.